
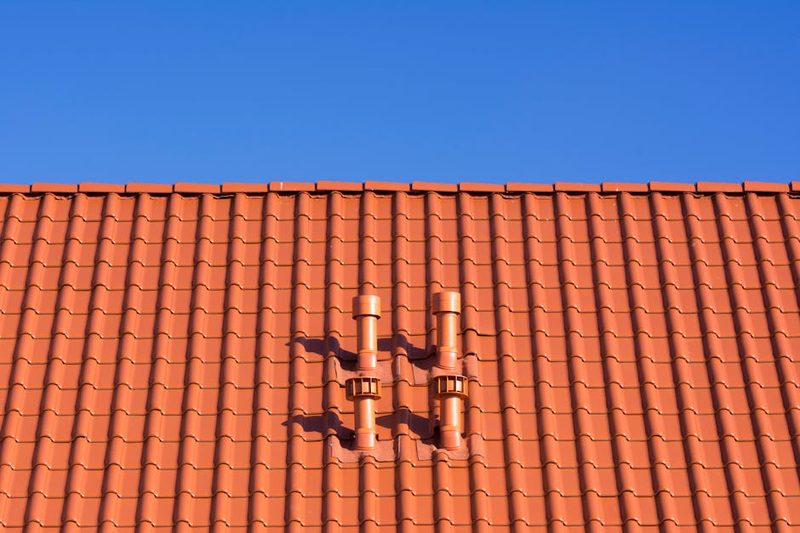
DFW Attic Ventilation Installation | Stop Attic Heat
Learn how installing attic ventilation in DFW lowers your cooling costs. Get expert tips on intake vents, exhaust vents, and proper attic insulation.
Why Proper Attic Ventilation Matters in DFW
Your attic can reach 150 degrees in July. When the outside temperature hits 100 degrees, an unventilated attic easily reaches 150 degrees. Trapped heat radiates through the ceiling, forcing your AC to work harder.
Constant airflow keeps attic temperature near outside levels. Without this movement, your shingles bake from both sides. This heat can halve shingle lifespan, leading to early roof replacement.
Moisture is also a problem during Texas winters. Warm air from your kitchen and shower rises into the attic. If that moisture cannot escape, it condenses on the cold underside of your roof deck. This dampness leads to mold growth and rots your wood rafters. Ventilation removes that moisture before damage occurs.
Understanding Attic Ventilation: Intake vs. Exhaust
Hot air rises naturally, so ventilation uses this principle. To make this work in your home, you need a balanced system of intake and exhaust. Air must enter at the lowest point of the roof and exit at the highest point. If you only have one or the other, the air stays trapped.
Intake vents are usually located under your eaves. These are called soffit vents. They draw cool, fresh air into the attic space from the outside. As this cool air enters, it pushes the hot air upward toward the peak of your roof. This cycle prevents extreme heat buildup.
Exhaust vents sit near or on the roof ridge. They provide an escape route for the hot, rising air. A balanced system has an equal amount of intake and exhaust space. If you have too much exhaust and not enough intake, the system fails. The exhaust vents will start pulling air from your living space instead.
This imbalance wastes your expensive air conditioning. It can also pull dirty attic dust down into your bedrooms. I always check this balance when inspecting homes for our attic insulation services.
Types of Attic Vents for Texas Homes
Homeowners have several vent options. Ridge vents are the most common exhaust option for modern homes. They run along the entire peak of your roof and look like a small cap. They are effective because they sit at the roof peak.
Soffit vents are the best option for intake. They are installed under the roof overhang where they are protected from rain. Some homes use gable vents instead. These are grates located on the flat siding walls at the ends of your roof. Gable vents work only when wind blows directly against them.
Powered attic fans are another option. These fans use electricity or solar power to pull air out of the attic. They can create negative pressure. This pressure pulls conditioned air from your home through tiny ceiling cracks. Passive vents are usually recommended over powered fans.
The right mix depends on roof design. Many older homes in the Fort Worth area need retrofitted soffit vents to get enough intake. We look at the roof shape to find the best fit.
Calculating Your Attic Ventilation Needs
Vent quantity is not guessed — use the 1:300 rule. This rule states that you need one square foot of vent area for every 300 square feet of attic floor space. This calculation assumes you have a balanced system of intake and exhaust.
If your attic does not have a vapor barrier, you might need the 1:150 rule. This rule requires twice as much ventilation. To start, measure the length and width of your attic floor. Multiply those numbers to get your total square footage. For example, a 1500 square foot attic needs five square feet of total vent area under the 1:300 rule.
Next, divide that total number in half. You need 2.5 square feet of intake and 2.5 square feet of exhaust. Manufacturers list the net free ventilating area on every vent they sell. This number tells you how much actual open space the vent provides. You use this rating to figure out how many individual vents to buy.
Too little ventilation causes high bills and mold; too much can allow rain entry. You can find more details on home ventilation standards at the U.S. Department of Energy.
Step-by-Step Installation Guide
Installing vents requires the right tools. You will need a ladder, a circular saw, a reciprocating saw, roofing nails, and high-grade silicone caulk. Wear safety glasses and a dust mask. Do not work in the attic on hot afternoons.
Plan vent locations from inside the attic. Look for rafters and avoid cutting into them. Drive a nail through the roof deck from the inside to mark the center of your vent. Use your saw to cut the roof decking. Set the blade depth so you only cut through the shingles and wood deck, not the rafters below. Remove debris from the cut hole. Apply a thick bead of roofing sealant around the underside of the vent flange.
Slide the top edge of the flange under the shingles above the hole. This prevents water from running under the vent. Nail the flange down securely using galvanized roofing nails. Cover every nail head with a dab of sealant to prevent leaks. Check from inside that the opening is clear.
Common Installation Mistakes to Avoid
A common mistake is mixing exhaust vent types. Some homeowners install a ridge vent and keep their old gable vents open. The ridge vent pulls air from the gable vent instead of the soffits, leaving the lower attic hot.
Blocking intake vents with insulation is another error. New blown-in insulation often covers soffit openings. This stops airflow and makes insulation ineffective. Keep intake paths clear.
Using wrong sealant is another issue. Cheap caulk cracks in Texas heat. Use high-quality roofing cement or silicone. A bad seal causes leaks during heavy rain. Do not cut roof rafters. Cutting a rafter weakens the roof structure. If a vent location is over a rafter, move it.
How Attic Insulation and Baffles Work Together
Insulation and ventilation must work together. Without both, heat bypasses the barrier. Attic baffles solve this. Baffles are plastic or foam channels nailed to rafters. They channel air from outside over insulation into the attic. Without baffles, insulation blocks soffits. Install baffles before adding insulation during attic insulation installations.
Homes in Dallas often need both updates. Older homes often lack baffles. Adding baffles improves comfort and lowers bills. Call (469) 895-2695 for a free attic inspection. The U.S. Department of Energy has practical guidance on home insulation and energy efficiency (energy.gov/energysaver/insulation) and home weatherization (energy.gov/energysaver/weatherization).
How much does installing attic ventilation cost in DFW?
Is installing attic ventilation worth it for Texas homes?
How long does installing attic ventilation take?
Frequently Asked Questions
Can I have too much attic ventilation?
Do I need to seal my attic before adding vents?
How do I know if my current vents are working?
Should I block attic vents in winter?
P.S. Every attic is different. The numbers above are ballpark estimates based on DFW averages. Call us at (469) 895-2695 and we'll come take a look with a thermal camera, give you a written quote, and tell you honestly if you even need anything. No upsell. No pressure.
Get a free estimate
Fill out the form and we'll get back to you within 24 hours. No pressure, no upsells.
Neal runs DFW Attic Insulation, a local crew serving the entire Dallas-Fort Worth metroplex. He started in roofing and construction over two decades ago and now specializes in attic insulation, air sealing, and ventilation. He believes in honest advice — he'll tell you if you don't need anything.